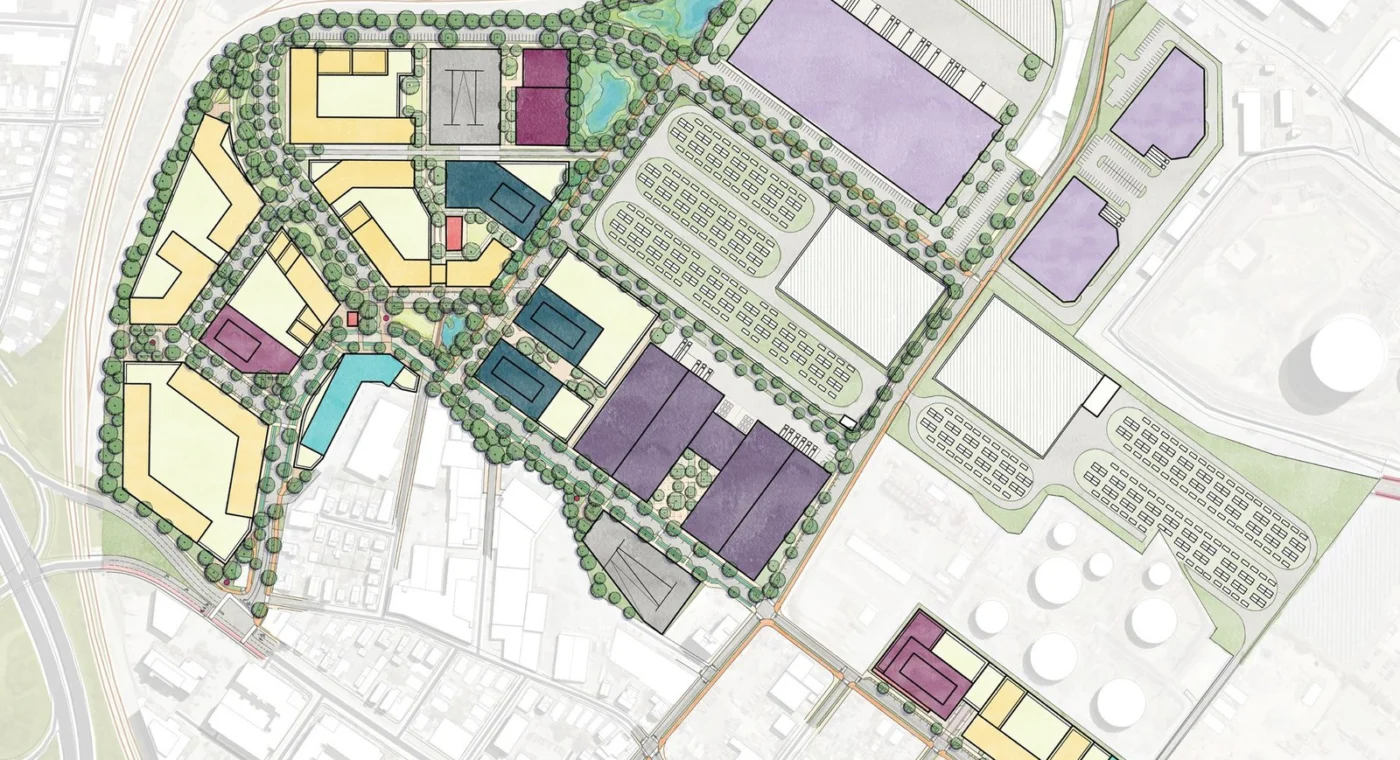
This is a machine transcript of the Everett Planning Board meeting of Monday, November 2, 2026, made from the automatic captions on the city’s YouTube recording. It has not been edited or checked line by line. The software misspells names (for example “Pazano” for Pizzano, “Massink” for Masselink, “Sigano” for Cigliano, “Beum” and “Beichum” for Beacham, “Delorei” for Delorey) and does not label speakers; a slash marks a change of speaker in the captions. Vote counts, dollar figures and addresses should be checked against the agenda and the packet. Items in order: 533-539 Ferry Street (0:01), 380 Second Street (11:18), 260 Elm Street (12:42), 52 Beacham Street subdivision (25:04), 611-613 Broadway ANR (26:53), 99 East Elm Street extension (30:04), Docklands master plan (32:05), 2027 schedule (1:13:29). Our news reports: the Docklands master plan, the Ferry Street approval and the rest of the agenda. Corrections: editor@everettmanews.com.
[0:00:00] Just click. Oh, / good evening. I’d like to open this meeting of the planning board for November 2nd, 206. Members in present / here, / here / first order, please. Uh before that, Mr. chair. Uh just a couple of announcements. So Michael Hart, who was a member of this planning board, has stepped down as such. Stephanie McCulla has been named as a regular member. So promoting up from an alternate to a full voting member. And I do just want to quickly introduce uh Fran Sigano, who is the city’s new senior planner. She’ll be joining at all of our meetings in addition to um the zoning board of
[0:00:52] appeals meetings. Uh yeah, she will be one of the two points of contact for any submissions for the planning board, both myself and Fran. So get to know her because she’s going to be talking to you guys quite a bit. Now we can get into item number one. This is old business. This is a site plan review and inclusionary zoning special permit for 533 539 Ferry Street. Uh this is this proposed project combines three lots into one irregularly shaped lot with an area of 15,100 square ft. The pro the applicant proposes to raise the existing two-floor duplex residential structure and the one-story commercial structure on the site and to expand and reconstruct the existing three-story mixeduse building currently located at 533 Ferry Street to erect a three-story mixeduse building with two commercial units on the first floor and a total of 15 residential units on the first, second, and third floors. 533 539 Ferry
[0:01:44] Street uh contain multiple parcels of land located in the business district and are referenced by assessors department as A-04 lots 52 and 50. This matter was continued from August 3rd, 2026. / There’s the proponent here. / Yes. Good evening, Mr. Chairman. / Attorney Paul Delorey representing the petitioner along with my son Andrew attorney Andrew Delorey. Um, I think the board is familiar with this project. We’ve been in front of the board several times with each with a different iteration in terms of things that we’ve either added or changed at the board’s direction. The last time we were here, um, Leo Pazano asked that under the standards if we had if we could show the granite strip on the bottom under the under section 29 of the building standards. We have the architect Alan
[0:02:35] Julison here who can explain what he did, but we can show you some updated renderings. There’s not a big difference except that where it was possible to put that strip that granite rain strip in we did it. Some of them is you know some of the topography of this building go up goes up on one side goes down on the other but if you can take a look at the the photo that’s up there I mean the slide that’s up there. Um the building there looks fairly sim similar to last time through that gives you a better look at those doors that um that you wanted to have added. I think Toana asked that and then asked her to that they’re private private doors just for the two apartments upstairs. Um you can see on the left hand side by where the truck is now there’s a there’s the granite sill coming out. The building itself doesn’t
[0:03:24] doesn’t admit to a lot of strip or a lot of the sill around the building. But there you see it on the left hand side coming down towards the commercial building in the front. There’s none across the front because those are all right to the ground glass for the two commercial properties. Next one. This is a rear view. There’s a little bit of a difference here from what was before. And I can have Mr. Al, I’m sorry, Alan Julison is the architect speak to it. In the rear view, I know that at one point in time they wanted some some somehow to cover a little bit of the wall so it didn’t look so stark. So there was vegetation shown on the wall. If you notice the facade brick, it’s a cobbled look. So that it’s not just CMU, it’s a facade brick that’s like a light brown. When Allan put that together, he thought that to bring that sill around, it would be nice to build
[0:04:17] like a Wayne’s coating in the back of the building and then up the street that you can see. So, as you look at in the rendering or in the elevation, the two figures walking up the street, you’ll see that building, you’ll see there’s a there is a sill on top of the way of top of that stone and then the stone obviously narrows as it gets to the corner. Um, he looked at a couple of different renderings and that just simply blended with the wall instead of having a bunch of different stone there. He thought that looked better than blend with the wall. And again, you’ll see that we added, if you remember, the two doors there in the back, one for uh a meter room and then the other for um bicycle room. Correct? Yes. Um if he can Allan can ask you, you can he can answer any cho questions about the choices. Let’s go to the next one. Um / this is this is a view of the rear of the building. Again, you see the you’ll
[0:05:14] see the end of the wall going into the building, the landscaped area. Now, you’ll get a look at some of the sill coming around the landscaping area, but if you look as it goes down the downs slope towards Ferry Street, you’ll again see that granite sill coming in there that comes down and comes out right to the corner of Ferry. And then lastly, um this is we need to zoom in on that a little bit. Um this is an aerial view. We wanted to show you this because in all the views that we had shown, we weren’t able to show you what the depth of those two balconies looks like. Now you can see it and you can see the angle of the balconies coming out. You get a little bit of a better view there. Most of them were those those two windows, those two doors that were cut in were somewhat hidden, but u that was the you know that was what we needed to address here in terms
[0:06:04] of the sill and how we would handle any of the any of the masonry. So we’ll be happy to answer any questions. I know that that that’s what Leo had wanted done and and that’s well that’s what the board had wanted done had wanted and we came back with this. So happy to answer any questions for you. / Any questions? Did the uh department send their approvals or whatever? / Yes. So uh all relevant staff have reviewed this item. We have prepared a staff memo. It is significantly similar to what you had received in the last meeting. I think the only outstanding item were the few architectural changes that have been incorporated into this current plan. So staff is is good with it as is and we recommend approval with conditions set forth in the memo. / Thank you. Any questions of the audience
[0:06:58] or anyone / having none? / Sorry. / I’m sorry. Um, I did see some staff questions regarding things like insulation, appliances, etc. Is that something that the staff already received responses to or / Attorney Delorei? / I didn’t hear the question. Insulation. / So, this is this is with regard to the uh the email that I had sent either Thursday or Friday for some of the green and sustainable building practices where these are not requirements but more just questions uh points of information. So, if you have any of that information, if you could share that. Um, specifically, uh, will the appliances be gas or electric? Is there a commitment to a white roof, high energy or I’m sorry, high efficiency appliances? Um, / yes to both. Yeah. / Yes. Then the other question was it will
[0:07:51] be electric as opposed to gas. Um, there will be a rain screen envelope. Do you want to speak to the passive house question? / Well, it said something about the passive house which is not really required in Everett. It’s required. It’s actually not code. It’s just but ever under stretch which the inflation requirements for stretch and the and the uh passive house is the same. So the answer would be yes I guess on that question. / Great. Thank you. / Any other questions? And I I would just like to note that while the application here calls for a site plan review and inclusionary zoning special permit, the inclusionary zoning special permit has not yet been submitted. So it is not under review today. So recommendation of the staff if the uh applicants council
[0:08:43] thinks that they could turn around a inclusionary zoning special permit by the December meeting that we take this item in two pieces. The first would be for the site plan review. we can close that portion of the public hearing and keep open the inclusionary zoning piece so that at the December meeting that portion would be continued but the site plan would be closed out depending on how you vote this evening. / That works for me. / You okay with that? / Yeah, that’s fine. / Mr. Delorei, is that something possible for you folks? / Uh, I think we can get it done by December. just a question of getting getting the marketing uh plan to Matt, but I think we can do that. / Thank you. / That would be it’s it’s only going to be open for that though. We could get a
[0:09:32] vote on site plan separately. / That’s correct. So, the the recommend the recommended motion would be um for approval of site plan review and we could finish that off and then a second motion uh to keep open the inclusionary zoning special permit item for 533 539 Ferry Street. You will entertain a motion. / Motion for approval of site plan review of 533 539 Ferry Street uh with conditions attached in the memorandum outlined by planning staff. Second. / Motion has, excuse me, a motion has been made and seconded to for site plan review uh approval for 533 535 F Street. Roll call vote. / Yes.
[0:10:23] Yes. / Yes. / Yes. / You have been approved. Thank you, Mr. Delore. / Thank you. / Thank you. / Thank you very much, Mr. Chairman, members of the board. Thank you. I’d also like to make a second motion for continuence of inclusionary zoning special permit uh 533 539 Ferry Street to our next scheduled meeting in December. / Seconded. / What was the motion? I’m sorry. / Motion for a continuence of the inclusionary zoning portion of this item. / Motion made and seconded for a continuence of inclusionary zoning for 533 539 FB Street. / Roll call. / Yes. Yes. / Yes. / Yes. / Has been continued. Thank you. / Thank you.
[0:11:18] Next order of business, please. / Next order is item number two under old business. This is a site plan review and inclusionary zoning special permit for 382nd Street, which is a proposal for the redevelopment of a 70,649 ft site currently occupied by an industrial warehouse and parking lot. The proposed redevelopment contemplates the demolition of the existing structure and the construction of a mixeduse building containing 310 residential units, 31 of which are proposed to be deed restricted as affordable. Uh 300 3,875 ft of ground floor retail and structured parking containing 91 parking spaces. This item was continued from August 3rd, 2026. I’ve not received any updates since our last meeting. So, I would recommend uh that the board vote to remove this item without prejudice. I do not know if they will be prepared and ready for the December meeting. So, it would just be a removal from the agenda without prejudice.
[0:12:10] She will entertain a motion. Motion for removal of site plan review and inclusionary special zoning or inclusionary zoning special permit for 382nd Street without prejudice. / Seconded. / Motion made and seconded for removal of site plan review and inclusionary zoning special permit for 382nd Street without prejudice. Call / yes. / Yes. / Yes. / Yes. Has been removed. Next order. / Next order is an amendment to an approved site plan for 260 Elm Street. The applicant received approval in January of 2023 to raise an existing single family structure and construct a new three-story dwelling containing nine residential units and seven parking spaces. After construction was
[0:12:58] completed, the city was made aware of discrepancies between the landscaping plan approved by the planning board and what was actually built. The applicant now seeks actually two modifications from the originally approved. The first being that landscaping discrepancy where a 4-ft strip of landscaping at the rear of the property is uh proposed to be replaced with pvious pavers and in addition in order to mitigate the heat island effect uh planting of two new trees on site, two new shade trees. So that would be the first modification. The second modification is that they are seeking five residential stickers which would be allowed through the ordinance given the fact that over 100 ft of frontage exists on the site and the way that our ordinance works is that it would be every 20 ft rounded down. Uh an applicant would be eligible for that many residential stickers. Now again, this eligibility is not necessarily a
[0:13:52] requirement, more so that it is within the board’s discretion to grant up to five residential stickers. / Opponent is here, please. / Good evening, everyone. / All right. / Good evening. Uh, thank you very much for your time. Um, as Matt put it, um, there was a discrepancy between the approved plan by the board and what we ended up uh doing. The reason for this was our concern with the placement of the drainage system and um um also the topography of the land. The drainage was at the lowest point of the property and it was within the 5- foot uh required landscaping strip. So, our proposal through collaboration with the
[0:14:46] members of the city was um to remove a 4ft strip of um asphalt towards the rear of the property, replace it with um uh pavers, gray in color to mitigate for the heat, and um also uh we’re going to plant two shade trees. um they’re going to be between 12 and 15 ft in height that will provide um the shade necessary in the spirit of the give and take between us and the city. We’re also requesting respectfully um you know up to five residential stickers. Our initial plan for this property was to um sell it off as condos. However, uh from the moment that the you know the plan was approved to her, we completed
[0:15:38] the project and we marketed the units, the market conditions changed and we were unable to um sell the condos. So, we had to pivot and we ended up renting the units. The requirements of condo buyers and the requirements of tenants are different. So, the residential stickers is something that it’s kind of necessary at this point for us. / Any questions? / Christian, if I could just jump in before the questions. Um, so any presenters, if you wouldn’t mind just identifying yourself first and last name just for the sake of public. / I’m sorry. Uh, my name is Christian Maru. / Was there any reports from the staff about this? / Yes. So, um, as Christian had mentioned, staff has reviewed this plan, has
[0:16:27] actually gone out to the site to check everything out. Um, staff is supportive of the modification to the landscaping where they are seeking to remove 4 feet of asphalt, replace it with pavers, add the two trees to mitigate against the heat island effect. Uh, staff’s recommendation with regard to the residential stickers. Given the fact that it’s nine units with seven off- streetet parking spaces, our recommendation to this board would be to approve two residential stickers. So, it would become a one:1 parking ratio on the site. / So, it’s two for the entire project. / That’s correct. And / so, no additional stickers. / I’m sorry. It would be as approved. Zero residential stickers were approved for the site. uh they are eligible for up to five under our ordinance but we can be more restrictive. So the recommendation from staff uh including Jay Monty who I
[0:17:20] spoke to would be to approve two residential stickers to bring the total parking spaces seven off-site and two residential for the nine total units. You got it. / I would love to just refresh my memory of how we got here. I know this pro I wasn’t here when this project came about on the board, but I I’m hearing a lot of back and forth. The approved plans wasn’t what was built and I’d love to refresh my memory, please. / So, with regard to the parking, uh there is actually no discrepancy between what was approved and the asbuilt. That’s an additional request. uh for the landscaping portion and the applicant can speak to it better, but when we did kind of final site inspections, we had realized that those plans did not align. Uh the applicant stated that he had met with one of the engineers and that there
[0:18:13] was a drainage issue that precluded them from being able to deliver that landscaping strip. Um I’ll turn it over to the applicant to speak more to that. / No, that that’s actually correct. And uh what we kind of figure it out is that if we do the pavers, it kind of provides us the same strength. / Sorry. / Do we have that recorded from the engineer from the city? Is that / where? / No. No. That was just more of verbal conversation. / Nothing is verbal. / Respectfully, nothing is approved by the board. So that’s I’m having a hard time with that. / No, we submitted the asbuilt plan to the city for approvals. when we obtained um occupancy permits. Okay. / And that’s when the conversation took place. / Okay. But like you’re building something without the approval. / The approval. Shouldn’t it be
[0:19:05] written? We adhere to everything on the plan. Uh we had strips of landscaping in the front, strips of landscaping on the sides, we had walkways, we had pavers. We adhere to everything. Uh we built a fence. Everything according to plan. However, there was um a change of grade that we didn’t account for during the approvals process and that’s what was observed on site. So, we ended up having to build a retaining wall. The retaining wall in order to provide strength to it so it doesn’t move. It doesn’t We had to go with an asphalt all the way up to it. Now, if we remove that strip of asphalt and we install pavers, it kind of provides us the same stability, / but it’s not asphalt. that doesn’t emit heat. It’s more of a hardscaping landscaping element to it. So that way we’re able to reconcile what was u you know approved with what
[0:19:59] needed to be built. / Um reviewing the the documents, I think my my bigger question is you guys were approved for seven parking spots, / correct? When I look at the staff documents and the photos of the areas that were paved and cars have been parking. / Yeah. So, / it looks like there’s two cars parked there. So, that’s nine spots. And so, I’m just having a hard time mentally, I guess, not seeing that you guys wanted nine spots, kind of created nine spots. And then now we’re asking for 14 spots instead of the originally approved seven. / Uh I’m sorry, those cars are not allowed to park there. Uh we posted um no
[0:20:50] parking signs. We sent out notices. However, sometimes you have Uber drivers. They come in, they park there. Sometimes they have uh tenants, they have visitors and they let them park there. And I’ve explained many many times that no parking is allowed anywhere other than the designated parking spots. Um I think if the board is amendable to us getting the two residential stickers as per the request, I think this would help mitigate and we will make sure that we’re more diligent in not allowing any cars to be parked there at all. Would you be open to placing ballards in front of the pavers to ensure that no one can park there? / That that’s a good point, but as uh Matt can say, uh we met on site. The space is really not that great. So, we actually
[0:21:43] observed one of the tenants pull out of the parking lot uh out of the parking space uh under the garage and when she went for the turning radius, she got all the way to the fence. So, I’m not sure if anything like a ballard would kind of interfere with their turning radius. That’s the only thing. / Understood. / Yeah, Stephanie, to that point, um, we parked a city vehicle as close to the wall as possible and then parked another car in one of the empty spaces and tried to back out and couldn’t make the turn. So the original idea that we had spoken about was placing a planter or some type of physical impediment to keep somebody from parking there, but just as Christian was saying, it actually impedes even the legal parking uh to act
[0:22:32] to back out safely without hitting something. / So I guess to be clear, the issue that the city has is not actually with the paved area potentially being able to use for parking. It is more to do with the drainage and adherence to green space and all that landscaping. / I’m think I’m maybe misunderstanding. Could you repeat that? / Reading this that the issue was kind of listed as twofold. That they didn’t adhere to the city’s recommended drainage plan and that they could potentially be using the space to park. It sounds like the second issue is not really an issue. I I think from the initial observation they did witness ISD did see two cars parked there. Um I think just for you know the longevity of the site if two cars were to parked there legally or illegally it would keep the seven
[0:23:27] legally parked spaces from actually being able to turn out of their space and exit. So I mean it would be a tenant issue at that point where they would likely have to call a towing company to get them out in order to / understood. Okay. Thank you for clarifying. / Yeah, thank you. / Other questions. How does the board feel about this? Uh I’m willing to make a motion for amendment to approve site plan 260 Elm Street as outlined in staff recommendations. That would include uh approval of two resident parking stickers. Seconded. / Motion made and seconded to approve site plan modification, I believe, for uh 260 Elm Street.
[0:24:24] Yes. / Yes. / Yes. / Yes. / Has been approved. / Thank you very much. / Thank you, Mr. Chairman. Thank you, members of the board. Next order. Next order is item number four. This is the last item under new business. This is an endorsement business. / I’m sorry, of old business. This is an endorsement of a definitive subdivision
[0:25:14] plan for 52 Beum Street. Applicant seeks planning board endorsement of a definitive subdivision plan at 52 Beum Street to subdivide a total of 88.6 acres of land into 12 individual lots with length of roads totaling 1,344 linear feet. This item was continued from October 5th, 2026. Is it / so proponent is present. Um I had actually reached out to the proponent earlier. The city is still undertaking quite a bit of due diligence including onboarding an outside consultant to review this plan. Uh I had requested that this item be continued until the December 7th meeting. Uh I don’t know if applicant is applicant is okay with that. So my recommendation to the board would be to continue this item until the December 7th meeting. / Is the applicant okay with this? Yes.
[0:26:12] Uh Ben Massink with Davis Company’s applicant. Um we are okay with continuing. / I want to entertain a motion. / Motion for a continuence endorsement of a definitive subdivision plan 52 Beum Street until our next scheduled meeting in December. / Seconded. Motion made and seconded for a continuence of an endorsement of a division of sub subdivision plan for 52 Beham Street. Roll call. / Yes. / Yes. / Yes. / Yes. Has been continued. / Next order. / Next order of business is item number five. This is under new business. This is an endorsement of an approval not required ANR plan for 611613 Broadway. This is a proposal for an
[0:27:05] endorsement of an ANR. Uh 611613 Broadway is a parcel of land located within the business district and is referenced by assessors department as M01 086 uh lots 0 and one. Proponent is here. / Good evening members of the board. My name is attorney Adam Sherwin. I represent We’re the owners of DC building trust. They’re the own owners of a multif a multi-use property at 615 617 Broadway. Um we’re here today. I’m here with attorney Bill Granfield who represents the owners of 611 613 Broadway via the adjacent property. Our clients got into a small dispute over um encroachment on the property. There was a part of their landing was slightly over um on the other person’s property. We were able to
[0:27:54] work something out where we worked out a land swap agreement. Very small portion of of properties are being exchanged to fix that encroachment and we’re asking for a joint ANR just to correct the proper boundary line of the property. We have a survey a plan that was prepared by an engineer in Medford. Um we’re both in agreement on the matter. Um so if the board has any questions we’re happy to answer them, but it was something we were able to work out among ourselves and we just need the board’s endorsement to finish this up. So in other words, we’ve come to an agreement between the two parties and somebody’s giving some land back here or there / there. It’s a land equal land swap. So essentially the same amount of property is being exchanged for the encroachment. The other person is taking another part. So we’re changing the boundary line slightly, but you know really meant to even out meant to fix the encroachment. / So does it change both pieces of
[0:28:45] property? / Yes, / it does. Okay. / Any questions? I don’t have any questions. / No contemplation of building anything? / No, there are already existing buildings on there. I believe that one wants to sell down the road. So, we’re we’re hopefully to finish this up and everyone can go on their way. / Very good. / Hearing note, uh any no other further questions of the boards and the board will chair will entertain a motion. Motion for an endorsement of an approval not required plan 611 613 Broadway Street. / Motion seconded. / Motion made and seconded for approval of uh an approval not required for 611 to 613 Broadway Street. Roll call. / Yes.
[0:29:36] Yes. / Yes. / Yes. / Thank you. / Do you need a copy of our plans? Great. You do it. You don’t do it. / I can. / Next order, please. / Next order is item number six under new business. This is a request for an extension of site plan review and inclusionary zoning special permit for 99 East Elm Street. Uh, the applicant is seeking a two-year extension to the site plan review and inclusionary zoning special permit approval for the site. The project was originally approved in April 2022. It received a one-year extension fe on February 5th, 2024,
[0:30:28] which extended the approval through April 11th, 2025. Uh, the permit extension act of 2024 then subsequently automatically extended this approval for an additional 2 years. So, it is valid currently until April 11th, 2027. The applicant now seeks an additional 2 years, which is now allowed under the new zoning law, which would allow this project to be considered an approved project through April of 2029. And I think I said either in a staff memo or in an email that staff understands the the current economic conditions and the difficulty of building a project of this scale. We do want to see this project built. So we are supportive of the additional 2-year extension.
[0:31:19] Having that chair will entertain a motion. / Any discussion? Then I will make a motion to approve extension of site plan review and inclusionary zoning special permit for 99 East Elm Street. / Motion seconded. / Motion made and seconded for approval of the extension of site plan review and inclusion of a zoning special permit approval for 99 East Street. Roll call. / Stephanie, / yes. / Yes. / Yes. / Yes. / Has been approved. Next order. / Uh, next order and final order under new
[0:32:08] business is a master plan special permit for 52 Beum Street. This master plan seeks approval for a variety of uses on multiple parcels of land within the Ever Dockland’s Innovation District totaling 106 acres of land. Uh, seeking approximately 5 million square feet of development. The master plan anticipates a mix of uses included, but not limited to residential, manufacturing, industrial, lab, and office, research, and development. Supporting these new uses are over 10,000 linear feet of new roads and infrastructure, and over 15 acres of open space and public parks. This master plan area encompasses multiple parcels of land, and there’s a lot of them, so let’s just say multiple parcels of land. / See that this has been a ongoing dilemma. this we’d like to open this as a new project.
[0:33:00] Is proponent okay with that? While they set up, I do just for a little bit of context. The reason why this was reintroduced as a new item. This item was in front of the board. This is actually the third introduction of this item as a new piece. uh when it exists in front of the board for such a long period of time, inevitably members of the planning board may miss more than one meeting. We are able to have applicants or I’m sorry, board members vote on items even if they are absent for a single meeting so long as they listen to a recording of that meeting. However, they are not allowed to opt in if they miss more than one meeting. It was the case that we actually had, I think, four out of our seven members miss more than one meeting during this public hearing process. So, it was reintroduced and now everyone is eligible once again to vote on the
[0:33:53] matter. / Uh Ben Massink with the Davis Company’s applicant. Um we resubmitted and we would like to ask the board uh for a vote to withdraw without prejudice um just as a matter of administration. the prior submission. / Yes, thank you for the clarity. Withdraw the prior original submission without prejudice and then we would continue with the new updated submission. / She will entertain a motion. So it would be to withdraw the previously submitted master plan special permit without prejudice so as to allow and you don’t have to say this portion but it would just allow us to move on to this new submission under a new public
[0:34:42] hearing. It’s just to not conflate the two items. So this one the previous one to be removed from the agenda without prejudice and therefore opens up the door for the new one. Motion to withdraw master plan special permit 52 Beum Street without prejudice. / Second. / Motion is made and seconded to withdraw master plan special permit previously opened for 52 Beum Street. He’s holding on something.
[0:35:42] I roll call please. / Yes. / Yes. Yes. / Yes. Has been removed. / Um, anything good? / Yep. / Great. Um, so continuing with the resubmission here, um, given the new members of the board, um, we’ve been here for a little while, but, um, we were asked to make various updates to the master plan special permit. Uh we’ll go through the key points this evening and we’re also asked to just give a kind of overview presentation of the full project uh just so everyone has the full context of what the application is and the project is. / Would it be possible to get a redlinined version of all the changes that have been made because I’ve read the document
[0:36:32] line by line multiple times now. It would be great. / Definitely / see what the changes have been. Thank you. Yeah, some of them are language um and some of them are graphic just updated uh changes to the plan that um were made through um kind of ongoing communication here with the board and with city staff. / Yep. I’d still like to see it. Thank you. / Of course. Great. Um, so we’ve included this quote on prior slides, but I’m just putting it here again to highlight how we think about this uh site, which is in line with how Harvard Kennedy School and others have thought about this site. 106 acres in the lower Broadway district, former industrial site, surrounded by industrial sites. We view this as a tremendous opportunity for redevelopment
[0:37:26] um and really a catalyst for the full district. Here we go. Uh so agenda as I said we’ll give just an overview um of the project for everyone’s benefit. Um a little uh project background background as well for context. And then we’ll talk more in more detail about the master plan um different uses which has really been the focus of our u more recent engagement with planning staff. Um, you know me. Um, Mike is here or getting here. Um, and then the newest member of our team here is Melissa Shrock. Um, and so we’re all working together here on this project to move it forward. Um, we from the outset after we acquired the site hired really a world-class team of designers and engineers to help us through it. Um, Perkins and Will Shop
[0:38:21] leading our master planning team. Uh tonight here we have um Liz Pier from HSH. We have Jim Ward from VHB. Um and then uh members of um actually Jim Ward from Nutter, excuse me, and uh um Sarah Eb from uh VHB. All right. Um I think you highlighted this as this has been an issue for a while. Uh we really see this project as an a tremendous opportunity that we’ve been in front of you and the broader community for a very long time. Our outreach to the community goes back to the summer of 22 when we were first looking at this site. Uh we held an open house at the casino and had a great turnout to hear what people were thinking about the site. Again, just to better understand what the how the community viewed it and what the
[0:39:11] opportunity was. We acquired this site at the end of 23 coming up on three years ago. We um very quickly began working with city staff and city council to pass entirely new zoning for the city to allow for a master plan and zoning to outline uses and other limitations on our site. Um and then we submitted the original master plan um in April of 25 and have been working with you all uh since then. So this is our 16th hearing. Uh which actually coincides with our filing um at the state level for our final EIR. So special day for us. Uh that engagement with the planning board that’s been going on for a long time has been going on with the community longer. Right here’s just a list of all the community groups um elected officials, different state
[0:40:00] agencies. Uh we’ve got up at the top our um our second open house in December of 24 which was really a debut of our plans. And then most recently we held another open house at 52 Beum the building on our site uh just September. I’m putting this in here before we get into the details of the plan just to show you the commitment that we have to this site and the benefits that are coming to the community. So, as I started um this evening, 105 acres of former petroleum site being remediated. That’s over hund00 million that we’re putting into the redevelopment of this site. Before we talk about roads, before we talk about any vertical development, um someone on a prior agenda item noted that passive house is not required in Everett. We’ve committed to passive
[0:40:49] house for all of the residential components of this site. Over 15 acres of open space, over 400 new trees, over two miles of new public streets that will either be open to the public or received by the city if city council would like to see it that way. Up to 2,700 residential units and then retail and amenities to support all of these different mix of uses. Economic benefits up to three billion in private investment. Right now we’re getting into the roads and vertical development. So, tremendous amount of private private investment that’ll generate over 20 million in annual property taxes. Uh thousands of new jobs during the construction and once the buildings are built. Um this site is woefully underserved with power. We began working with National Grid when we bought the
[0:41:38] site to bring a new substation in to serve our site and the surrounding district. That’s tens of millions of dollars that we’re also investing to bring power to this district. Bechum Street and Robin Street. Those are important streets that abut our site. We’re continuing them into our site, but also adding easements and improvements on those roads outside of our site. Finally, in addition to all the other traffic and transportation mitigation, we’ve recently come to an agreement with Mass to provide $12.5 million for the new Silver Line extension. Since our very first introductions to this project, we’ve been talking about the need and importance of public transportation. And this is us doing our part. I view it as a large part to uh further that agenda and make sure public transportation is coming into this uh district. Um I’m going to turn it over here to
[0:42:29] Melissa to talk a little bit more about uh kind of the background of the project. / Thank you, Ben. Uh Melissa Tro, managing director of development at Davis. It’s a pleasure to be with you all here tonight. Um, this uh redevelopment has been a long time coming. Most of you are probably very familiar with the site. Uh, but to put it into context uh for over a century, the site housed fossil fuel-based activities. And now we are taking it 180 degrees to build a sustainable and resilient new district that will be home to 21st century jobs where we’re going to create new homes for people. and there’ll be new retail and recreational amenities for the public to enjoy. The transformation started, as Ben mentioned, with a significant investment in remediating and removing the petroleum based
[0:43:18] infrastructure, which our team has been doing since we acquired the property at the end of 2023. To date, almost 50 uh above and below grade tanks have been removed along with 20 miles of piping that have been demolished. And then having removed that outdated infrastructure, the next step was to start a massive soil importation program that will elevate the site for resiliency purposes to bring it out of the flood plane. And if you’ve driven by it recently, that’s the work that’s currently going on on the site today. So you may have seen that. And as we’re nearing the end of that program, we’re gearing up to start the first phase of new vertical development, which we hope to start by the middle of 2027. And of course, the first step in that process is getting an approved master plan special permit, which is what we’re here to discuss with you tonight.
[0:44:09] Um, the redevelopment of our site, which is a little over 100 acres, is really a catalyst for the transformation of the entire low lower Broadway district from what it has been historically, primarily large industrial uses with a little bit of, you can see up there that not highlighted area, a little bit of finer grained residential and retail uses. As you go up Broadway and approach Spezer Circle, our parcel is the sort of bright apple green here, but you can see the other large former industrial uses. All of that being redeveloped into a 5800 acre hub of innovation, sustainability, and and enter entertainment. As part of that transformation, as Ben mentioned, additional investment will be made on improving transportation and connectivity. We’ve committed to $12.5 million for the Silver Line 3 extension from Chelsea uh through Lower Broadway
[0:45:03] and over to Sullivan Square. Additionally, a new commuter rail station is planned which the casino has already pledged $25 million so that the citizens of Everett can at long last get access uh to that commuter rail that goes through the city. Now, I’m going to dive into the framework of the plan. And when I say that, what I mean is the block and the roadway network of the master plan special permit and our approach to highquality public realm throughout the district. We actually didn’t start from zero. Uh the city had already done some work on this front. In 2022, the city hired UTIL, who was a great uh local master planning firm. And then in 2023, uh they engaged with Harvard Kennedy School to think about the lower Broadway district. And as we started our own planning, major concepts that we took from those studies included the location of primary streets, having a diversity
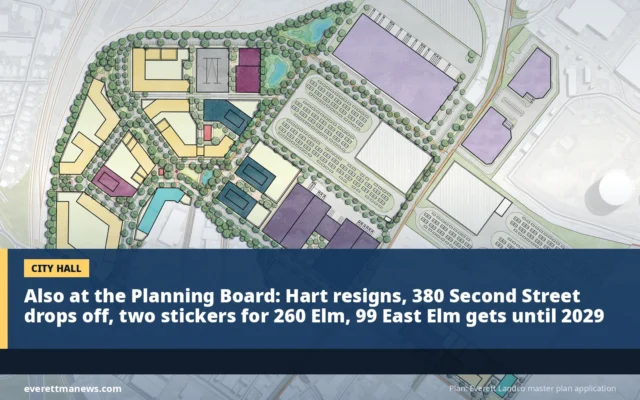
[0:45:55] of uses across the site, and activation through retail and open space. So here you can see the framework that’s included in the master plan special permit. You can see that it’s the image on the left. It shows how the site is anticipated to be divided by roadways into development parcels, open space, and storm water uh infrastructure. I want to emphasize that these are not building footprints. Uh these are simply primary blocks of the of the site. Ben is going to get into how we’re thinking about where to locate what uses and some of the building massing concepts that we’ve already uh developed in a minute. Uh in the master plan special permit, we also define what are called primary roads and open spaces. And that’s what you see here in this image on the right highlighted in green. If any of that were to change, uh we would be back in
[0:46:48] front of the planning board for an approval of that change in the future after this after this is approved. So, of course, as we build out this roadway network, there will also be new pedestrian and bicycle infrastructure throughout the Dockland’s development, connecting both back to the existing and to some planned infrastructure in the surrounding area, including the shared use path that the city plans along Beichum Street, which you can see here in this dashed green line. Uh this is a cross-section through um the street showing how the street design will incorporate wide sidewalks, planting zones, and bike lanes. And then looking at it in three dimensions, you can see that the public realm network, which is comprised of leafy green streets, water features that serve both as storm water retention ponds and as water elements in the
[0:47:42] landscape design, and a series of open spaces for recreation. I’m going to zoom in here. You can kind of see some of these little bubbles around that are showing where some of the open spaces are. And I’m going to zoom right into the middle of the plan here. So, this is a central open space that we call Dockland Commons. You can see the vision uh here includes one of those ponds that I just mentioned, a large multi-use lawn that could house a variety of activities and also a pavilion uh and a civic plaza that could be activated with variety of events for the community. Oops. And while we haven’t fully designed the Docland Commons yet, we’re already looking at precedents and thinking about how we can design that space so that it will be welcoming and flexible in the future. And then also considering how the commons could be
[0:48:33] activated for public and community events. So you can see some of those here, whether those are recreational events like yoga classes or things for uh children or art fairs, art installations, those are the kinds of things that could happen in that space. I’m going to turn it back over to Ben to go through the uses and conceptual massing. / Great. Okay. So, starting kind of back at the beginning, right? Uh the one of the first things I said we did was we worked with the city, city council, planning board to draft new zoning. The key part of that new zoning was the establishment of subdist A and subdistrict B. Subdistrict A was envisioned to be more of the mixeduse um area of the site and then subdistrict B could host the same type of uses but also allows for more uh traditional industrial distribution or heavier manufacturing uses. So when I go
[0:49:26] into the where the uses are allowed in the next um slides you’ll see that um kind of framework carried forward. So apologies I wish we were in the other room where the room the TV was a little bit bigger. Um, but all of this material that you’ve seen tonight is in the master plan special permit. Hap happy to make uh copies for everyone. Um, but what you see on the left side are a series of colored dots that line up with the legend on the right. Residential at the top. Um, you will see residential um shown on the parcels in the north and west side of the site. So again the mixeduse parcels um where we think residential would be uh very conducive to a mixeduse environment. Uh um next down higher density commercial and R&D those uses allow for a mix of commercial
[0:50:17] uses that we think is highly desirable and um you know that’s also supported by city staff. So those uses are on all parcels. retail, similar to residential, focused on the northern part of the site and the western part of the site where the mixeduse development is. Anchor retail are kind of more of the bigger box retailers. Those are um um restricted to parcels along the railroad. Um urban industrial, those are the um more traditional industrial uses that I highlighted a moment ago. Those are restricted to subdistrict B. So you just see those on parcels D and B. And then finally marine those are the you know marina boatyard those types of uses that can only be on the water. So by organizing it this way we are allowing
[0:51:08] for the development of mixed use um on the northern part of the site where we have large land mass on the western part of the site along Robin Street. Um and then the more industrial uses we are restricting um to the east side of the site. in terms of how parcels can lay out. Um, scenario one is kind of our base case uh, master plan, which I’ll show in more detail on the next slide. Um, scenario two shows the extension of more advanced manufacturing type uses into the what we refer to as the triangle on parcels I and J outlined in purple. Um and then the scenario three is more of a mixeduse, smaller parcelization, additional roads added type development of this site. Um so really what we’re
[0:51:59] committed to is what Melissa noted a moment ago in terms of the green highlighted roads on the prior slide. But if this is developed in a higher density um type layout, then we would foresee the addition of additional roads um and approval for those roads. In any case, industrial uses are restricted to parcels D and B. So, here’s our updated full master plan. It’s a slight reduction in square footage from what you saw last time. Um, it’s the same mix of uses uh that we’ve shown since the beginning. The biggest update here, well, there’s a number of kind of layout changes, but um one of the main reasons we reworked kind of the massing is to incorporate what we’re thinking about for the first phase of development um which I’ll give a little bit more background on now. So, the first phase is a collection of
[0:52:51] the mix of uses that we’ve been talking about really since the beginning. So, industrial on the east side of the site uh on parcel D. Um we’re showing an advanced manufacturing building in the darker purple on K at the corner of Bechum and Robin Street. And then we have a residential building off of Broadway um at the entrance to the site where uh Bartlett intersects with Broadway. All of here’s I’m going to maybe before I get there. These three buildings, these are just uh what we think is going to be the first phase of development on this site. Any of these buildings and any subsequent buildings will come back to you for site plan approval. So, I don’t want to get bogged down into the details of what we’re thinking about for first phase. We’re here right now to ask for the approval of the master plan, but since we’ve been at this for 18 months with you all since we’ve acquired the
[0:53:44] site three years ago, we’ve obviously progressed what we’re thinking about for phase one. So, we thought it made sense to just give you a sense of that so you understand the direction we’re heading. Um, so here’s a view looking up Robin Street across Beichchum Street. So, again, that’s the corner of Robin Beichum. That’s that advanced manufacturing building that I mentioned would be part of phase one. Here’s a view kind of moving up Robin Street um to see those kind of two buildings. Between them would be an amenity building um you know restaurant, that sort of thing um for activation. Uh before I move on, what’s really highlighted here is the strong public realm. We’ve had a lot of back and forth with the city staff to make sure we’re capturing all that they expect in the public realm. We’ve widened street sections to make sure that there’s an opportunity for dedicated bus lanes
[0:54:35] later. There’s landscape buffers, wide sidewalks, right? The open space that Melissa talked about really permeates through this district. Um, jumping up to the northern part of the site, you’re looking here, you know, roughly on Broadway looking into this site as you come in on Bartlett and you’re looking into a residential development. We’re thinking the first phase of residential and subsequent phases of residential are really congregate in the northern part of the site to start and that supports a robust retail environment. Um we’re showing a larger open space here than um what was uh shown in the master plan. So we’re really evolving our thoughts and um the goal is to create a kind of self-sustaining residential and retail development that starts here on the northern part of the site but can extend
[0:55:23] further into the district. And here’s a view just flipping you back around um looking the other direction again showing just the active street life um you know wide sidewalks again landscape buffers um and activation. So I’ll I’ll stop there. Um again we uh are here um to review and discuss the master plan. Um but I thought it’d be helpful just to show some images of kind of the direction we’re headed. Um, so yeah, I’ll stop there and and happy to answer any questions. We had communicated to Matt and Monica that we would take this evening again just to orient everyone and give an overview of the project. Um, happy to answer any questions here as I kind of fumbled in the beginning. We have Nutter, uh, VHB and HSH if you have any more technical questions. Um, and, uh, if there’s anything we can’t answer now, we’re
[0:56:16] happy to, um, come back at a later point or or, um, respond in the interim. Thank you. / Questions, / if you go back to the figure that shows where the industrial parcels were for CN D and kind of those two small park areas. Uh / this one. / Yeah, I think so. Mhm. / So those were where you were planning on having like green space, people hanging out by those ponds or is that strictly for like a detention pond? / The detention ponds. Um Oh, by CND. Okay. Um yeah, so those are elements of our storm water system. / Um but they fill up during a major storm event and then would drain. So, those would be natively landscaped
[0:57:09] um walkways around the um uh storm water gardens and it’s really part of the public open space. So, um you know, while excuse me, while other areas of the site include nature as well and it kind of moves throughout the district, those are more open areas that we see people exploring as well. / So, if there’s heavy industry there, potentially generators, a lot of noise, etc. Do we think that that’s going to impact public enjoyment of that space? / So, those are located there because on the very far Let me see if this works. Does it work? / Nope, doesn’t work. / Yeah. Um, so on the very far east side of our site, so kind of the um Matt, if you want to show / Yeah. So, behind building D. Um, yeah. Further to the east even than that. The
[0:58:01] far Yeah. right on the curve there. That roughly nailed it right there. So that’s roughly where a large covert leaves our site um and it runs at our site underneath a number of properties under Beichum Street and eventually enters empties into the island and river. So all of the storm honor on our site has always gone through that covert. So we based on grades um we had to locate the larger detention ponds in close proximity to that. so they could collect all the storm water and then it it flows out from there. There are other smaller storm water gardens that will locate kind of strategically on site, but the larger ones had to be over there. But to directly answer your question, um you know, heavier industrial is allowed on the east side of our site. That’s not to
[0:58:51] say that that definitely would be uh what’s located there. Um, and you know, it’s it’s also connected to the rest of the mix mixeduse um district. So, it’s really in the it’s a design opportunity to make sure that the public can enjoy it. Um, and it’s connected to the rest of the site. / Thank you. / Yep. / Any other questions? / Got a lot of information here tonight as we did previous meetings. and pretty similar to what we’ve seen in the past. This is a public hearing. So, is there any questions? I’m going to ask three time. Yes, sir. Go ahead.
[0:59:42] If I may, I’m I’m sorry, Paul. Uh, if you could just approach the microphone here, / press the button on the right to turn the light green and just identify yourself. / My name is Paul Pascantilium. I’m here actually representing the owners of 152 168 Beijum Street. Um had a couple conversations over the past month regarding the grading plan and I’d like to better understand what that final grading plan looks like as we kind of progress down Beichum Street and we as we get closer to 152 uh 168 Beum and how that potentially may affect uh those particular parcels. / Yep. Um, I have your contact info. Um, but I will get the grading plan over to you. Um, and happy to sit and go through it with you. The, um, Beichchum Street in elevation gets up to around 30 on the
[1:00:34] east side of our site. Um, and so our parcel D is currently being graded through our remediation process to approximately 6 and 1 / 2 ft in elevation. Um, so it sits a bit below um, Beichchum Street, which means that it’s not shedding water um, eastward. Um, it’s really collecting all of it and draining it into the detention basins and then out through the culvert. / Does that satisfy your question, sir? / It does. / Yep. Of course. / Any other questions of the audience? Done. / I have a few more just general comments and questions if you will. I know we’ve discussed some of this ad nauseium. Um,
[1:01:25] having reviewed at least the previous iteration of the master plan special permit. Um, there’s some great stuff in there and again I appreciate all the work you guys have done with remediation, it being a contaminated site and the development. Um, I do just have concerns again about a data center being listed as a potential use for the industrial area. / You know, on on page six, you talk about sustainability and environmental equity being a a major focus point of site redevelopment, providing shade and fresh air to the neighborhood that’s been deprived of those de amenities for decades. being part of this um it being a first step in the region’s transformation from fossil fuel history to a clean tech economy. Page eight, um
[1:02:16] Everett and environmental justice community with a historically industrial focused economy. Page 14, strengthening equity and inclusion um to ensure that existing residents and businesses benefit from public and private investment. Page 34, adaptable, sustainable, and climate responsive through land use, infrastructure, and governance strategies. Page 34, the public realm has suffered in this district of Everett. For centuries, as this site and others were walled off to residents, page 38, enhancing human health through site remediation and mitigation of urban heat island effects, page 92. This project focuses on reducing carbon output, minimizing energy usage, and implementing resiliency initiatives in alignment with the city and state’s goals. Page 92. So, if you’d like it to be in alignment
[1:03:08] with the city’s goals, I’m having a hard time understanding the lack of willingness to align yourself with the updated zoning for the city regarding data centers that does address those environmental justice issues, including let’s say POS, which is now being known to be a wastewater byproduct, particularly of closed loop systems for data centers. Noise, if you guys have been out to Lowel, that’s a problem. I have a hard time believing that that park would be an enjoyable place for the public to be. Again, if you visited Lowel when the generators are on, not great air quality. Everybody knows Everett has some of the worst air quality in the state. You guys didn’t want to commit to that kind of air quality restrictions that were proposed in the ordinance that was passed for this for this district. Utilities,
[1:03:59] increasing utility rates for residents and businesses through these upgrades that you guys are making. um water security in general. Massachusetts has been in a drought for the last couple years. So, I love so much of the work that you guys have been doing, but as I’ve made clear, I’m going to have a really hard time believing any of what’s in this master plan specials with touting to respecting Everett’s environmental justice community if you’re not getting in line with / what the community and our representatives have already outlined to you is important to residents. So, with that, thank you. / Yeah. Um, we completely hear you and I’m sorry that the vast majority of our engagement has been around data centers because that’s not that’s not what this project is. Uh we have no plans to build a data center. We never have had plans
[1:04:54] to build a data center. Um we appreciate all the engagement we’ve had with you and many others during the data center process. The main goal we were trying to reach in that process was simply the ability to do some sort of data center if it came and there was value to the community. Um that’s why we tried to avoid having the zoning restricted um by a certain size or a certain typology. Um, so what we would recommend doing and we’ve talked about with city staff before is taking all of the provisions in the zoning that was passed and putting them in our special permit approval. So we would be bound by the zoning and then that only allows us to if
[1:05:46] there’s Google, IBM, uh broad institute, some other research institute wants to come here and they say uh we’d love to come here. We’d love to create hundreds thousands of jobs. We would also need a 30,000 square foot data center. We can come to you and say hey if they design it the right way, is it worth it? And if it’s not, it’s not. But in the meantime, we’d be bound by the zoning language. So that that would be my uh proposal, but happy to / So if the ordinance language was included in the master plan special permit, then the subdivision would no longer be in play. / Um the subdivision, so the zoning language in the master plan special permit means that we’re bound because our special permit is tied to that
[1:06:36] language. The subdivision allows us to come back and say, “All right, Broad would like to build a 30,000 square foot data center and bring all these jobs in.” You would then be able to hear that, listen to the merits, pros, cons, and make a decision. So, we would maintain the subdivision uh and that would allow you all to make that decision. If we if we got rid of the subdivision, then you wouldn’t even be able to hear that out. / Thank you. / Yep. And um I’m if if you have any other thoughts on it, I’d be happy to talk with you about it. Yeah. / Any other questions of the board? / Well, this is, like I said, a public hearing and I’m going to ask three times for all those that uh in favor of this petition.
[1:07:32] Anyone in favor of this petition? Third and final time. Is anyone in favor of this petition? Hearing none, this part of the public hearing is closed until further. Same thing I’m going to ask for those that may be opposed to this petition. Is anyone opposed to this petition? Anyone opposed to this petition during the final time? Is anyone opposed to this petition? Oh, I’m sorry. Um, so I have / your name, please. Please Jeff Par. Sorry. Um, I have a lot of the same concerns about a data center and I know you say you don’t have plans to build a data center, but it is I mean I only got a chance to skim it. It’s 128 pages, but I did see under research and development that
[1:08:27] data centers are included as part of research and development. So that means that you’re like that it is a potential in in my mind it’s more than like it’s there’s a decent chance that you’re going to do it. And I would say um you know for me I I would argue that it is not worth it to the city. I forget the exact wording that you said if it if the opportunity comes up and the city decide decides that it’s a good opportunity for them, but if you’ve seen in the news recently, um there have been a number of really concerning hacks. And uh from the last I’ve heard, we don’t know for sure whether AI was used, but it seems like it’s not a coincidence
[1:09:25] that um news has come out that AI found these vulnerabilities on the internet that nobody knew was there previously and then a few days later, the University of New Mexico hospitals are all shut down because of a hack. billions of dollars of cryptocurrency are stolen because of a hack and um refrigerators in grocery stores are hacked. Um so these are things that AI is enabling and is only be going to become more dangerous the more data centers that we build and enhance AI. Um, so that’s on top of uh the environmental concerns and these are things that could affect
[1:10:17] everybody whether you live in Everett or not. Um, so I think it’s more of a like getting to be more of a liability than a positive in my mind e even from the business perspective. um the the bad publicity you would get there. There’s people have been talking about the AI bubble and there’s so many data centers that are being built. I mean there’s a possibility that you build a data center for somebody and then they the AI bubble pops and these data centers aren’t even useful to them anymore because they’re just too expensive. Um, I mean it’s the environmental concern is is the main thing to me, but I just
[1:11:14] think that it’s not worth it for the city for a number of reasons. Thank you. Thank you very much. Any other comments? Once again, third and final time. Is anyone else opposed to this petition? Hearing none that part of the public hearing is closed at this time. Um questions of the board. The chair will recommend motion if possible to continue this item. Motion for a continuence master plan special permit 52 street until our next scheduled meeting in December. / Second.
[1:12:03] made and seconded to uh continue this meeting until uh this master plan special permit 52 Beum Street until December meeting. / Yes. / Yes. / Yes. / Yes. / Thank you very much. has been / is it is it possible to ask the board for any focus any additional discussion that they would like to see at the next hearing / just so we can prepare and make sure we’re / I believe the planning department should be getting in touch with you folks. / Okay, / great. / Could you also share the Harvard Kennedy School study board possible? Thank you. Definitely. / Do you want the UTL master plan? Do you have that? the
[1:12:53] redlinined master / the UTIL did a too / I’ll send it to you so you have it in case you want / I have the first one so I’m just looking for / no the one that the city commissioned in 2022 from / Oh okay. Yep. Sure. Thank you. / Cool. All right. Thank you everyone. We appreciate it. / Thank you. / Thank you very much. Next order. / Next order. Uh so Mr. Chair, that concludes all items in front of us this evening. Uh we do have noted under meeting minutes the October 5th, 2026 minutes. We are still preparing those. They’re not yet ready. At the next meeting, we will provide both the
[1:13:45] October and this current November meeting. And I do just want to point out that Fran Siglaniano has created a draft 2027 planning board meeting schedule. I believe in that schedule, the draft schedule, there are 11 meetings uh taking the July meeting off of the books, meeting every other month, typically on the first Monday except for when a holiday conflicts with that. So, we usually ask the board to approve those that draft schedule. If you have any recommended edits to it, any dates that you would like to not host a meeting, if you would like to host an extra meeting, by all means. And I do just want to note too that at any point we can always set up special meetings. We typically do that about a month in advance. And very likely for some of these larger projects, particularly with the Davis companies, when the stadium
[1:14:36] comes before us too, just having these massive projects, we may want to start scheduling some special meetings. Those don’t have to be noted on this draft annual calendar. We would just make those up as we go. So, I would put to the board uh our recommendation to approve the schedule as drafted. Again, unless you have any edits to it. / And a motion. Motion to approve the 2027 planning board meeting schedule and submittal deadlines uh as presented by planning staff. / Second to approve the 2027 uh agenda meetings uh scheduling of meetings. / Roll call. / Yes. / Yes. / Yes. / Yes. That is approved.
[1:15:27] Chair will entertain a motion to adjurnn. / Motion to adjurnn. / Second. / We have a second. Oh, sorry. Motion made and seconded to adjurnn. All in favor? I I post. / We are adjourned.