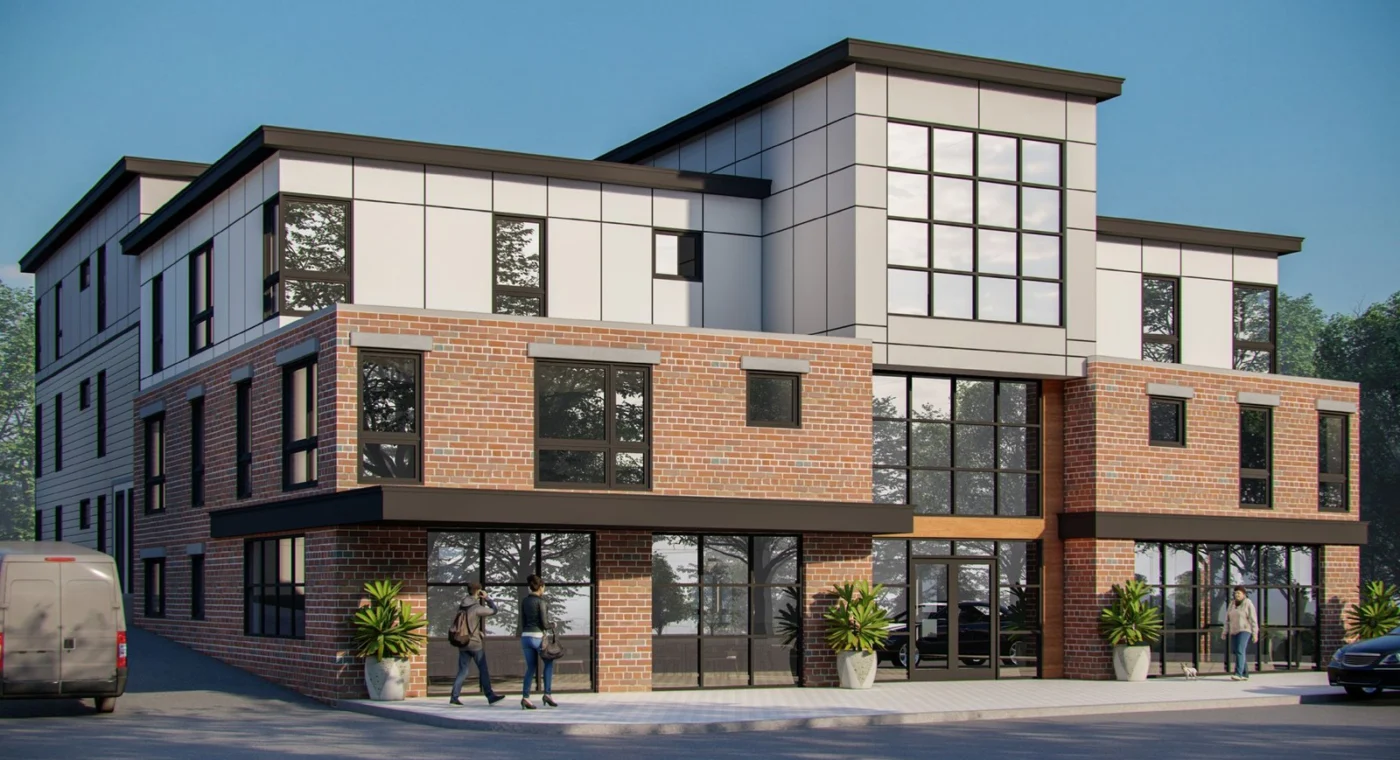
The Everett Planning Board voted 4-0 on Monday to approve site plan review for a three-story building with 15 apartments and two ground-floor commercial units at 533-539 Ferry Street, closing a public hearing that opened August 3 and ran through four meetings. The vote came with 38 conditions, including one that bars future tenants from ever getting an on-street resident parking sticker.
The applicants are Anthony DiPierro and Ciriaco DiPierro of 62 High Street, according to the planning staff report. The site is 15,097 square feet at the corner of Ferry and Ashton streets, now holding three buildings with residential, office and food service uses. The plan razes the two-story duplex and the one-story commercial building and expands and rebuilds the existing three-story building, which the project’s engineering narrative calls the “Cold Cut Factory” building, into the new structure. Two storefronts face Ferry Street behind floor-to-ceiling glass; the apartments are a mix of one- and two-bedrooms on all three floors.
What changed since August
Attorney Paul Delorey, appearing with his son, attorney Andrew Delorey, told the board the project had been back “with a different iteration” each time at the board’s direction. The staff report records one of those changes: the original plan had shared laundry on each floor, board members asked for in-unit washers and dryers, and the applicant agreed to install stackable units in every apartment.
The last request, from member Leo Pizzano Jr. at the October meeting, was a granite strip at the base of the building, something the city’s design standards call for. Delorey walked the board through new renderings showing a granite sill along the Ashton Street side and wrapping around the rear, where the architect, from EcoModern Architecture of Woburn, had drawn a light brown facade brick in a cobbled pattern and a stone wainscot instead of bare block. There is no sill across the Ferry Street front, Delorey said, because the storefront glass there runs to the ground. The renderings also showed two new rear doors the board had asked about, one for a meter room and one for a bicycle room, and an aerial view of the depth of the two balconies.
Lattanzi said department staff had reviewed the revised plans and that the memo was “significantly similar” to the one the board saw in October, with the architectural changes now incorporated. Staff recommended approval with the conditions in the memo.
A board member asked about an email staff had sent the week before on green building practices, which Lattanzi described as questions rather than requirements. The answers from the applicant’s table: electric appliances rather than gas, a white roof and high-efficiency appliances, and a rain screen envelope. Asked about passive house standards, the architect said they are not required in Everett, that the state stretch energy code’s insulation requirements are effectively the same, and that the answer was yes.
Parking, trees and sewer
The project provides 15 off-street spaces for 15 units, split between a lower lot of five spaces off an existing Ashton Street curb cut and an upper lot of 10 spaces off Ferry Street. The Ferry Street curb cut moves west and the old one closes. Condition 10 of the approval makes residents ineligible for on-street resident stickers and requires that language in every lease, with a copy to planning staff before a building permit issues.
The applicant committed to 1,850 square feet of green space and landscaping, about 12 percent of the lot, and six trees in the two parking areas; the tree warden gets a say on species under condition 16. The staff report counts a net increase of 880 gallons a day in sewer flow, served by a new connection to the main in Liberty Street, and a new 1.5-inch domestic water line and 4-inch fire line. Exterior lighting is three full-cutoff wall fixtures on the rear of the building, shielded at the property lines. The 104 bus runs past the door on Ferry Street about every 15 minutes at rush hour, the report notes, and Broadway’s 99 and 109 buses are a 10-minute walk.
Other standard conditions set construction hours of 7 a.m. to 7 p.m. Monday through Saturday with no holiday work, require video of neighboring foundations before construction, require a police detail arrangement for deliveries, require the applicant to pay the city’s linkage fees before occupancy, and let the approval lapse if substantial construction has not started within two years.
The affordable housing piece is not done
The agenda listed the item as a site plan review and an inclusionary zoning special permit, but Lattanzi told the board the inclusionary zoning application had not actually been submitted. He suggested splitting the matter: close the public hearing on the site plan and vote, and keep the inclusionary zoning portion open for the December 7 meeting. Delorey said the holdup was getting the affordable unit marketing plan to the planning office and that December was doable. The board approved the site plan 4-0 and then voted 4-0 to continue the inclusionary zoning permit to December.
The project had an earlier stop at the Zoning Board of Appeals. The existing building sits one foot from the Ashton Street line, where the ordinance requires a side setback because the lot to the north is residential. The ZBA granted a special permit for that preexisting nonconforming setback on January 20, after an application filed December 2, 2025. The site plan application reached the planning office May 13, the board heard an informal preview June 1, and the legal notice ran in the Everett Advocate on July 17 and 24.
The full plan set, the engineering narrative and the staff memo with all 38 conditions are in the board’s November 2 packet folder. The hearing is the first item on the meeting video.
Read our full transcript of the November 2 Planning Board meeting.