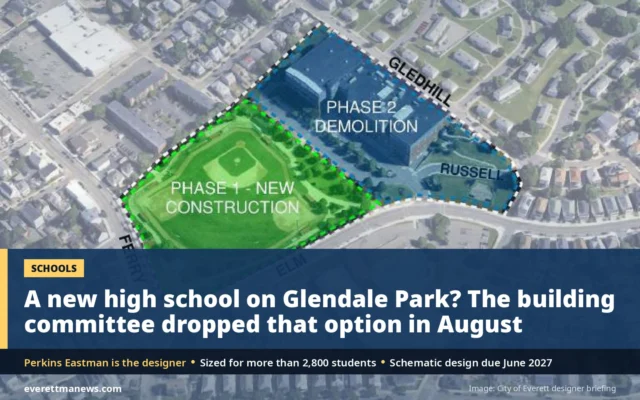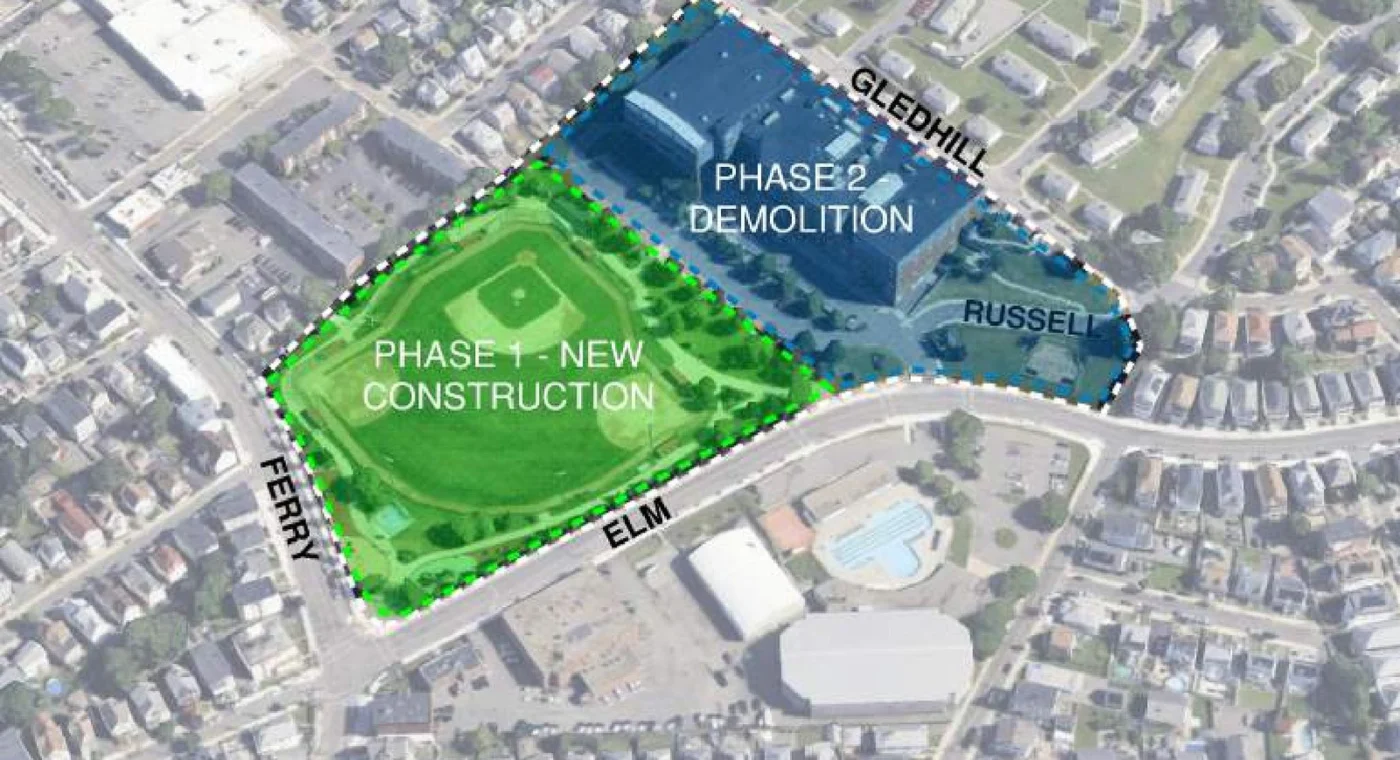
The architects who will design Everett’s new high school made their first appearance before the School Building Committee on Wednesday, April 8, and brought sketches: a new school on the Glendale Park side of the existing campus, a phased addition and renovation of the current building, and a site the firm called Rivergreen, farther from where most students live.
Perkins Eastman was chosen by the designer selection panel after interviews, the chair said. Robert Bell, managing principal of the firm’s Boston studio, said the firm has 44 years in Massachusetts and more than 100 school projects, 36 of them high schools, and that 75 percent of its work is additions and renovations. “Should this be an addition renovation project, you’re in good hands,” he said. He said the firm’s bids “come in routinely lower” than the MSBA average because of what it calls internal value engineering, starting with right-sizing the program. “When you decrease the footprint, you save on foundations and roof,” he said.
Land poor, and most students walk
Project architect Dawn Guarriello said she had quoted Superintendent William Hart in the interview: “you’re land poor here in Everett.” She said the existing site is steep and dense with few access points, that Glendale Park is a community asset “and we certainly heard that as feedback,” and that the rink, pool and a housing complex to the north are nearby but displacing housing “may not be an ideal solution.” Of Rivergreen she said it is “a little farther away” and that “over half the students walk,” so the firm’s planning group built a mapping tool to show how far a move would push students’ trips. “Vehicular access to this site is certainly complex,” she said.
The concept slides included an all-new school over the park with the existing building either kept as “a potential central middle school” on a shared campus, or torn down for elevated parking and a field. A campus plan could share the auditorium and give middle schoolers early access to career and technical education, she said, with a central loop “to get cars off of Elm and Ferry.” Lead designer Omar Calderon walked through “a day in the life of an Everett high school student” in a building where CTE labs “take center stage” behind glass instead of being “in the back of school, out of sight, out of mind,” and stressed the drawings are “one idea in the world of ideas” missing “your feedback and your interactions.”
CTE and the next steps
Bell said the firm has brought back Roger Bourgeois, who helped build Everett’s current eight Chapter 74 programs, because “at least five additional CTE programs” are expected in the project, and said a comparison with other districts shows “room for Everett to even press on this a little bit harder.” The firm also pitched a concurrent district master plan because of rapid enrollment growth and a possible middle school.
Left Field, the owner’s project manager, said it is assembling the design contract and refining the feasibility study budget and schedule, and may ask for a single-item meeting late in April to execute it. A project website is in draft with a URL lined up, and the firm asked members to help identify community stakeholders for an outreach plan. The committee approved the March 11 minutes as amended and the March invoice package, opened and closed public comment with no speakers, and adjourned. Members answering the roll included Mayor Robert Van Campen, Samantha Hurley, Kimberly Auger and Robert Moreschi.